Leave a Message

Thank you for your message. We will be in touch with you shortly.

Blue two-story home with white trim, a wide double garage, and mountains in the background.
Entry foyer with a wood front door, tiled floor, framed artwork, and decorative plants.
Kitchen with honey-colored cabinets, a large island, stainless steel appliances, and windows overlooking greenery.
Kitchen with honey-colored wood cabinets, a large island, and stainless steel appliances.
Dining area with a dark oval table, pendant light, wood kitchen cabinets, and windows overlooking greenery.
Furnished living room with a vaulted ceiling, patterned sofas, red rug, and stone fireplace.
Living room with a river-stone fireplace, high windows, patterned armchairs, and a large red rug.
Vaulted living room with a stone fireplace, patterned rug, and tall windows.
Furnished home office with a dark desk, red lamps, and two large windows.
Furnished bedroom with a dark wood bed, floral bedding, large curtained window, and red patterned armchair.
Bedroom with a dark wood armoire, patterned red armchair, and sliding glass door to a balcony.
Bathroom with a long oak vanity, double sinks, broad mirrors, and a glass shower enclosure.
Furnished bedroom with red patterned bedding, a vaulted ceiling, and an arched window above the main window.
Bathroom with a striped shower curtain, white tub, and wood vanity with oval sink.
Carpeted upstairs landing with a wood-and-iron stair railing and storage cabinets.
Laundry room with front-loading washer and dryer, wooden cabinets, and a utility sink.
Blue-sided house with a raised deck and large covered hot tub among leafy trees.
Gray composite deck with dark railings overlooks a leafy, fenced backyard.
Landscaped backyard with a moss-covered boulder, shade trees, wooden fencing, and a stone path.
Blue two-story home with white trim, a wide driveway, and mountain views.
Garage with exposed wooden beams, overhead storage racks, and shelves of boxes and equipment.
Floor plan showing the home’s living and dining areas, kitchen, study, laundry room, and garage.
Second-floor plan with three bedrooms, two bathrooms, closets, stairs, and open-to-below areas.
VIEW PHOTOS
Listing Courtesy of Copper West Real Estate, Candice Richards. [email protected]
$720,000

948 28th ST

3 Beds 3 Baths 2,204 Sq.Ft. 6,098 Sq.Ft.
Description

Once you set foot inside this spotless & spacious home you'll be sold! Everyday living is easy breezy in the great room with enough space to accommodate all your family & friends. Slider offers connectivity to private backyard complete w/composite deck, hot tub, mature landscaping, & sprinkler system. Upstairs hosts primary suite w/bath, walk-in closet, & balcony plus 2 more bedrooms, hall bath & bonus loft. Main floor office, THREE car garage & laundry room. Everything you've been looking for!

Share Property

Location

948 28th ST, Hood River, OR 97031

Status

Sold

Date Sold

November 8, 2022
Candice Richards

Candice Richards

TITLE

OR Principal Broker | WA Managing Broker

Property Amenities

Interior
Fireplace Gas
Appliances Dishwasher, Disposal, Free Standing Range, Free Standing Refrigerator, Gas Appliances, Island, Microwave, Pantry, Stainless Steel Appliance, Tile
Total Bedrooms: 3
Full Bathrooms: 2
Other Interior Features Ceiling Fan, Garage Door Opener, High Ceilings, Laundry, Wallto Wall Carpet
Area & Lot
Lot Area 6,098 Sq.Ft.
Living area 2,204 Sq.Ft.
MLS® ID 22357126
Year Built 2004
High School Hood River Vall
Middle School Hood River
Elementary School Westside
Architecture Styles Stories 2, Contemporary
Type Residential
Status Sold
Exterior
Stories 2
Air conditioning Heat Pump
Heat type Heat Pump
Water Source Public Water
Garage Space 3.0
Sewer Public Sewer
Other Exterior Features Deck, Fenced, Free Standing Hot Tub, Sprinkler, Yard
Parking Driveway
Lot Features Cul_de_sac, Terraced
Roof Composition
Finance
Sales Price $720,000
Real Estate Tax $4,627 yearly

Hood River

Work With Candice

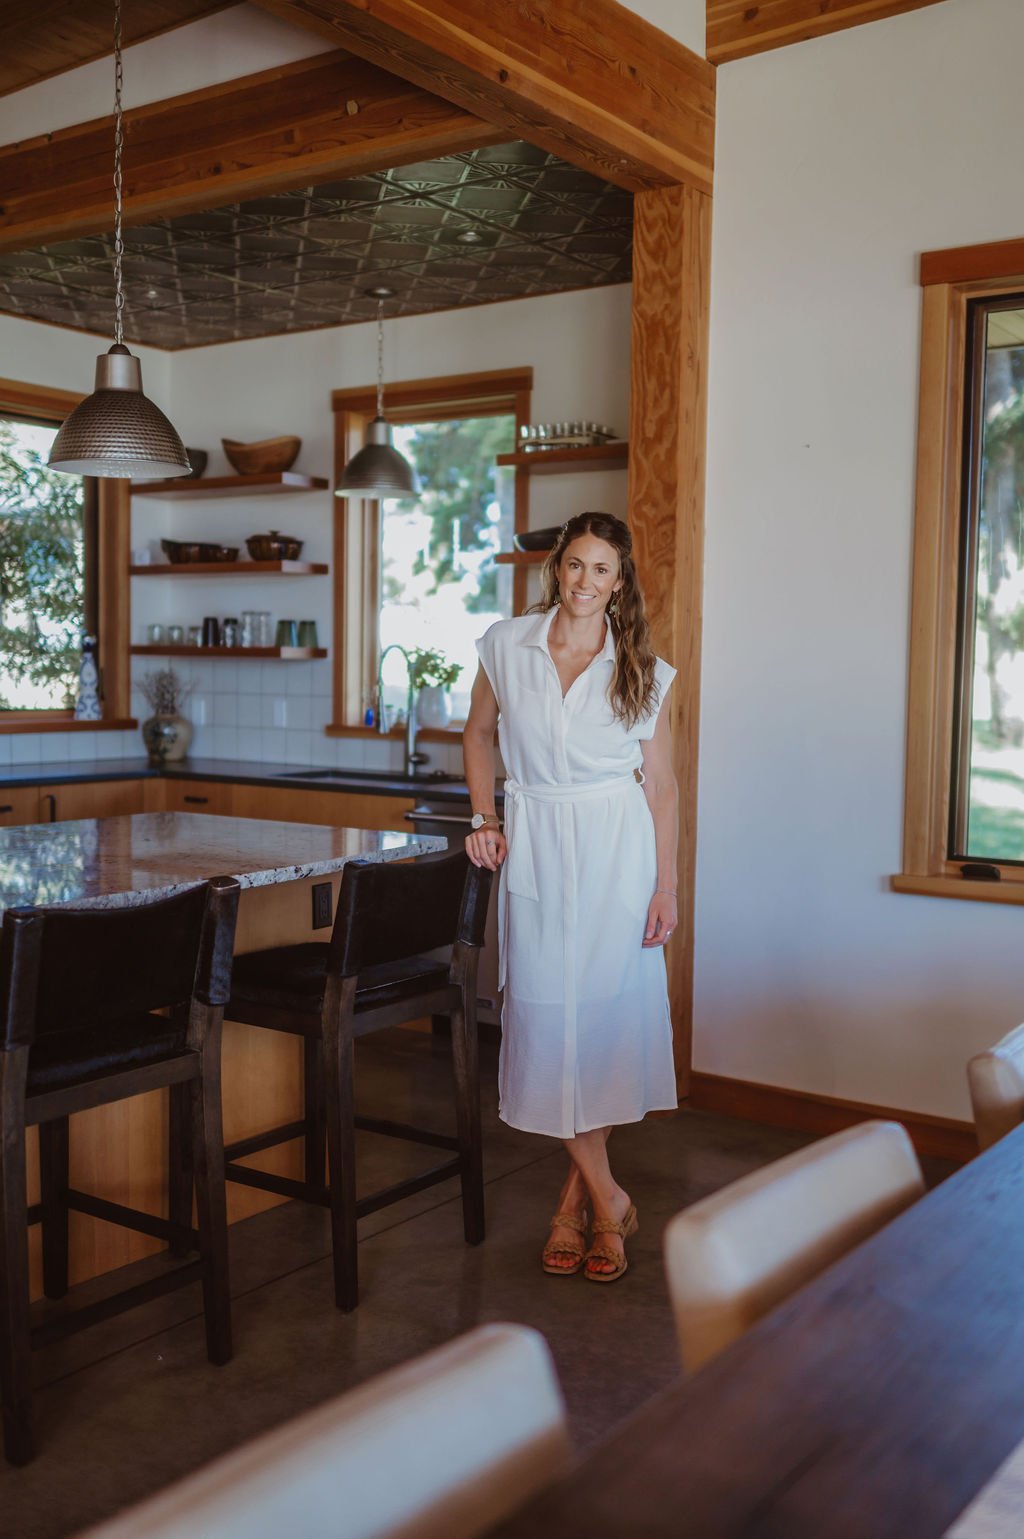
Candice credits her nursing background for her meticulous diligence, organizational efficiency, and ability to advocate for and educate clients through the process of buying or selling a home. Combined with her local knowledge of the community and its people, Candice is well equipped to serve her clients no matter what their real estate needs.